

School and Hospital Public Address Systems According to Vietnamese Standards (TCVN)
In high-traffic buildings such as schools and hospitals, a substandard public address system can prevent emergency information—fire alarms, evacuations, medical instructions—from reaching all areas in a timely manner. According to the national standard TCVN 3890 on fire safety for buildings and structures, public address systems in these buildings must ensure a minimum Speech Transmission Index (STI) of 0.5 at all locations within the service area.
This article outlines the core technical requirements for designing public address systems in schools and hospitals, ensuring compliance with regulations and efficient operation in emergency situations.
Vietnamese Standard (TCVN) on Public Address Systems
Speech Clarity (STI) Minimum 0.5
STI is a measure of how clearly listeners understand spoken announcements delivered through a loudspeaker system, on a scale of 0 to 1. In public areas such as school hallways, hospital waiting rooms, and emergency rooms, the STI score must be at least 0.5 to ensure listeners understand emergency announcements without excessive interference or reverberation.
- STI below 0.5: The message content is easily misinterpreted, especially dangerous in emergency evacuation situations.
- STI levels of 0.5–0.6 are considered acceptable for general public spaces.
- STI above 0.6: good level, recommended for high-demand areas such as operating rooms and boardrooms.
Factors Affecting STIs
- The reverberation time of a space — long corridors and high ceilings easily cause reverberation.
- Speaker spacing and density — too sparse placement results in uneven sound.
- Background noise in the installation area (air conditioners, medical equipment, schoolyard noise)
- The quality and power of the amplifier and speakers should be appropriate for the size of the space being served.
Technical Requirements Table by Region
Area
minimum STI
Recommended speaker type
Amplifier power
Classroom, meeting room
0.5
Ceiling speakers
60–120W/zone
Corridors, schoolyard
0.5
IP54 Box Speaker/Column Speaker
120–250W/zone
Waiting room, hospital examination room
0.5–0.6
Noise-canceling ceiling speakers
60–120W/zone
Emergency room, operating room
0.6 or higher
High-quality soundproof ceiling speakers
120–250W/zone
Parking lot, outdoor area
0.5
Weatherproof column/horn speakers
250–500W/zone
Choosing the Right Speakers for Each Area
Ceiling Speakers
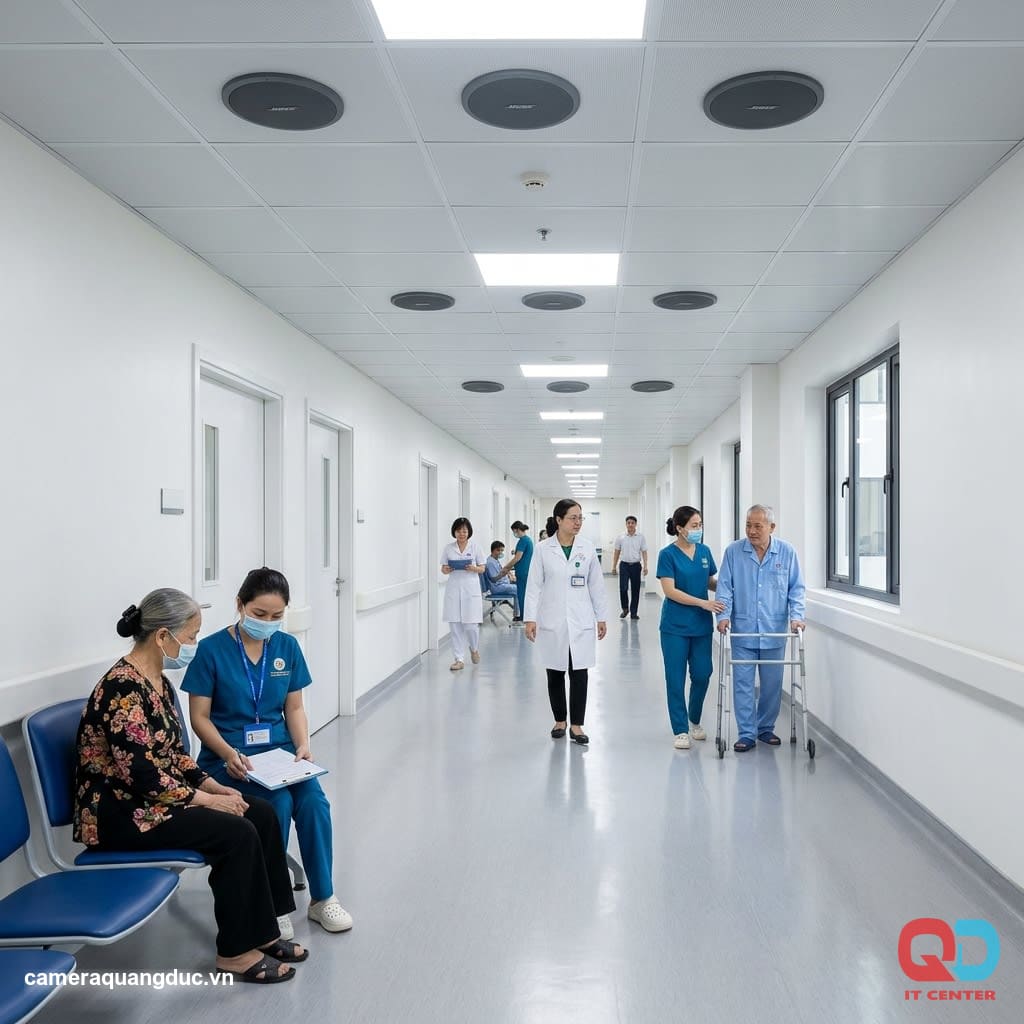
Suitable for indoor spaces such as classrooms, waiting rooms, and clinics — compact design, evenly distributed sound in enclosed spaces, and does not affect the aesthetics of the ceiling.
Box Speakers and Column Speakers
Suitable for use in long corridors, schoolyards, and outdoor areas requiring long-distance sound coverage. These box/column speakers meet IP54 weather resistance standards, protecting against dust and splashes of water, ensuring stable operation through many seasons without malfunction.
Horn Speaker
Suitable for large outdoor areas such as school stadiums and hospital parking lots — high power, long-range sound transmission, and good weather resistance.
Power Amplifiers and Matrix Mixers
Choose the Right Amplifier Power Output
The amplifier's power rating should be calculated based on the total speaker power in the zone plus a 20-30% safety margin to avoid continuous overloading, which reduces the amplifier's lifespan.
- Small zone (1 classroom floor): a 60–120W amplifier is sufficient.
- Large zone (entire building, schoolyard): 250–500W amplifier depending on area.
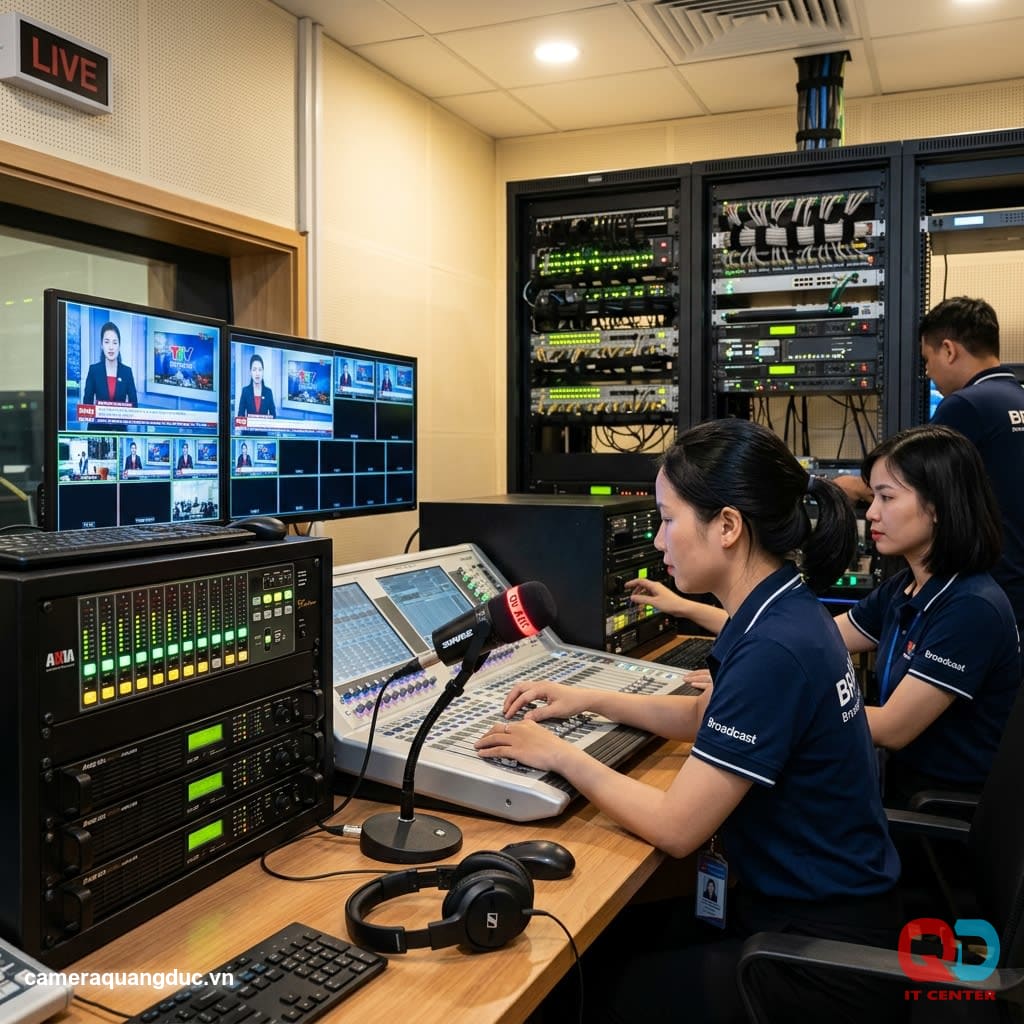
Matrix Mixer — The System's Coordinating Brain
In multi-story, multi-area buildings, a matrix mixer is the central device that allows:
- Send separate announcements to each zone without affecting other areas.
- Prioritize automatic switching to the emergency alarm source upon receiving a fire alarm signal, regardless of what content is currently playing.
- Record and play back scheduled automated announcements (class start and end times, patient visiting hours).
Gooseneck Microphone for Room Broadcasting
The central broadcasting room needs to be equipped with high-quality gooseneck microphones with good sensitivity and background noise reduction to ensure clear voice announcements during live broadcasts in emergency situations.
Integrated with Fire Alarm Systems
This is a mandatory and most important requirement in large-scale public buildings according to EN54-16 standards (European standard for emergency fire alarm systems, widely referenced in fire protection design in Vietnam):
- The public address system must automatically receive signals from the fire alarm control panel and broadcast evacuation announcements according to a pre-set scenario.
- Give absolute priority to the fire alarm signal over all other sound sources.
- There is a backup power source (UPS/battery) ensuring the system operates for at least 30 minutes in the event of a main power outage.
- Continuously monitors the speaker cable status, automatically alerting when a broken wire or short circuit is detected.
Audio Zone Division by Floor and Area
Proper zoning helps to accurately notify the right evacuation areas without causing unnecessary widespread panic.
- By floor: each floor is a separate zone, allowing for evacuation in order of priority (floor with fire first, adjacent floors later).
- According to functional areas: separate areas for classrooms, administration, and boarding (schools) or areas for examination, inpatient care, and emergency (hospitals).
- Outdoor zone: The schoolyard and parking lot are separate zones for guiding safe evacuation.
Checklist for Designing a Public Address System
- Measurements and calculations of STI clarity must meet a minimum of 0.5 in all areas.
- Choose the appropriate speaker type: indoor ceiling speakers, outdoor IP54 box/column speakers.
- Calculate the amplifier power with a 20-30% reserve for each zone.
- Equip the building with a matrix mixer if it has multiple floors and zones.
- Automatic priority integration with fire alarm systems according to EN54-16
- Equip the emergency sound system with a UPS backup power supply.
- Clearly defined zones by floor and functional area.
- Regular inspection and maintenance of the speaker system and signal lines.
Quang Duc's Sound System Design and Installation Services
Quang Duc Electronics and Telecommunications Co., Ltd. provides design and installation services for public address systems that meet TCVN standards for schools, hospitals, and public works, including:
- Survey and calculate STI sound clarity and position speakers appropriately for each area.
- We supply and install genuine in-ceiling speakers, box speakers, and weather-resistant column speakers.
- Design a matrix mixer system, integrating fire alarm priority according to standards.
- Construction involves dividing the building into zones by floor and functional areas, appropriate to the scale of the project.
- Regular maintenance, line inspection, and sound calibration should be performed periodically.
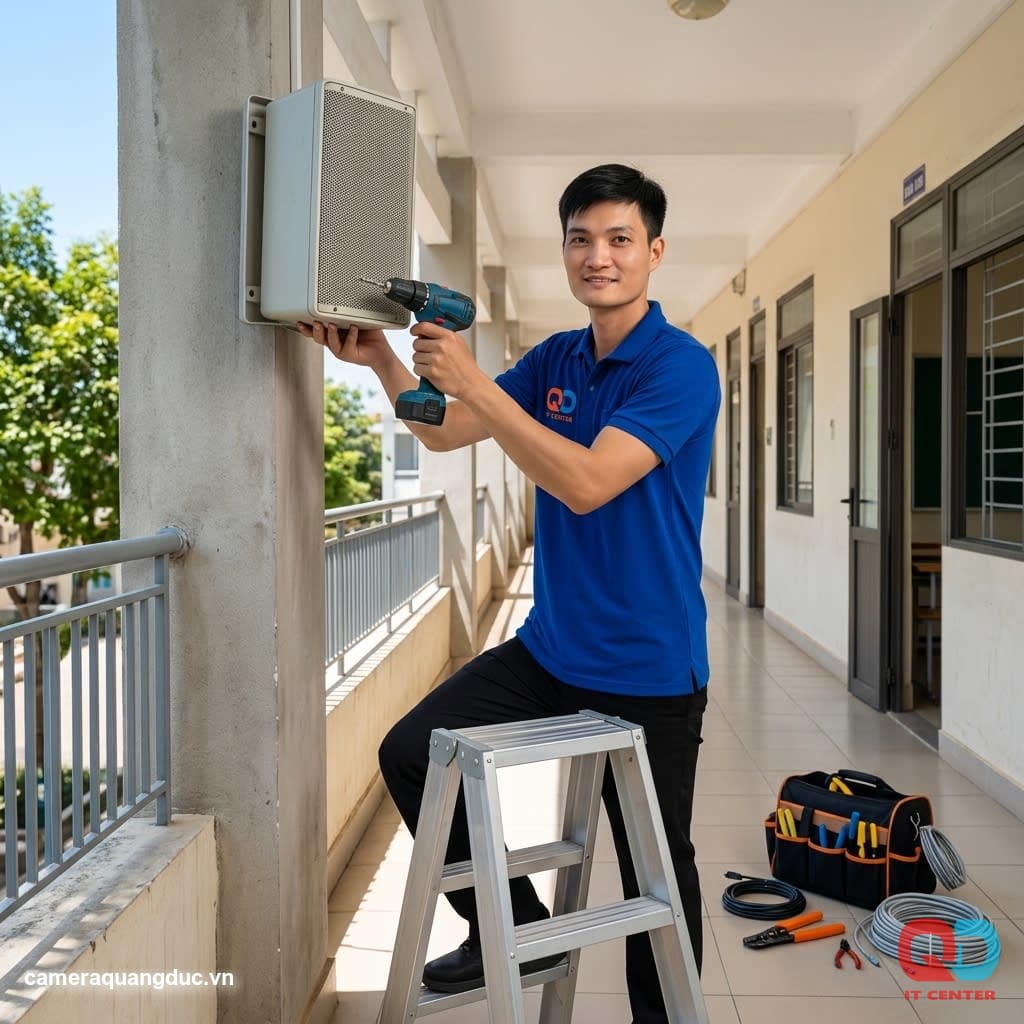
With experience in deploying sound systems for numerous schools and healthcare facilities in the local area, Quang Duc ensures that the system meets technical standards and is ready to operate effectively in all situations, including emergencies.
Conclude
A school or hospital public address system that meets Vietnamese standards (TCVN) not only ensures that daily information is transmitted clearly but is also crucial in emergency situations requiring rapid evacuation. The design must strictly adhere to requirements for sound clarity, integrated fire alarms, and proper zone allocation right from the planning stage.
Contact Quang Duc today for a free survey and consultation on the most suitable public address system for your project.
Hotline: 0903 306 126 (Mr.Vũ Trần) | Website: cameraquangduc.vn